

Raipur highway entrance steel skywalk
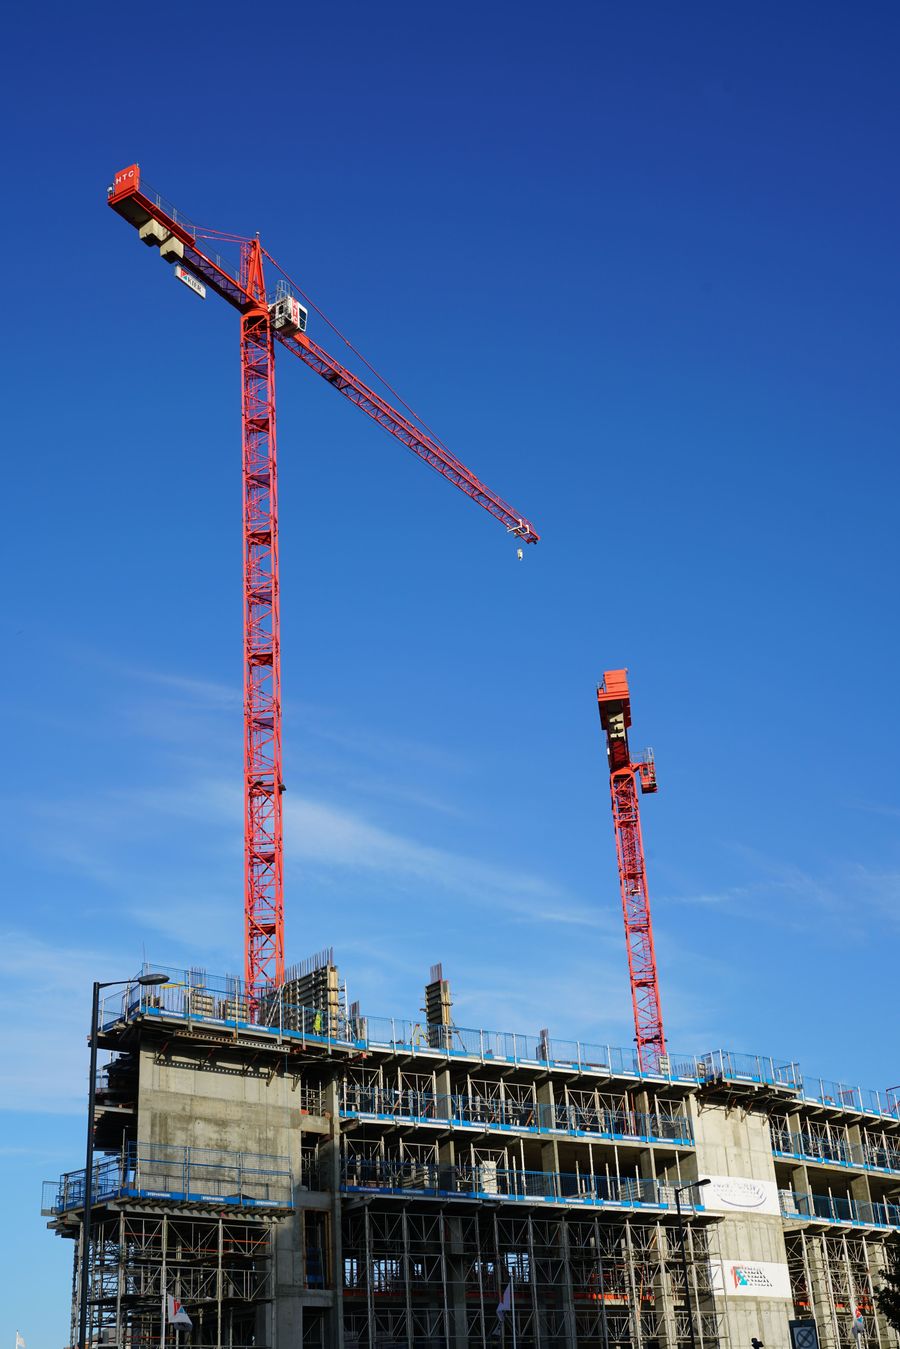
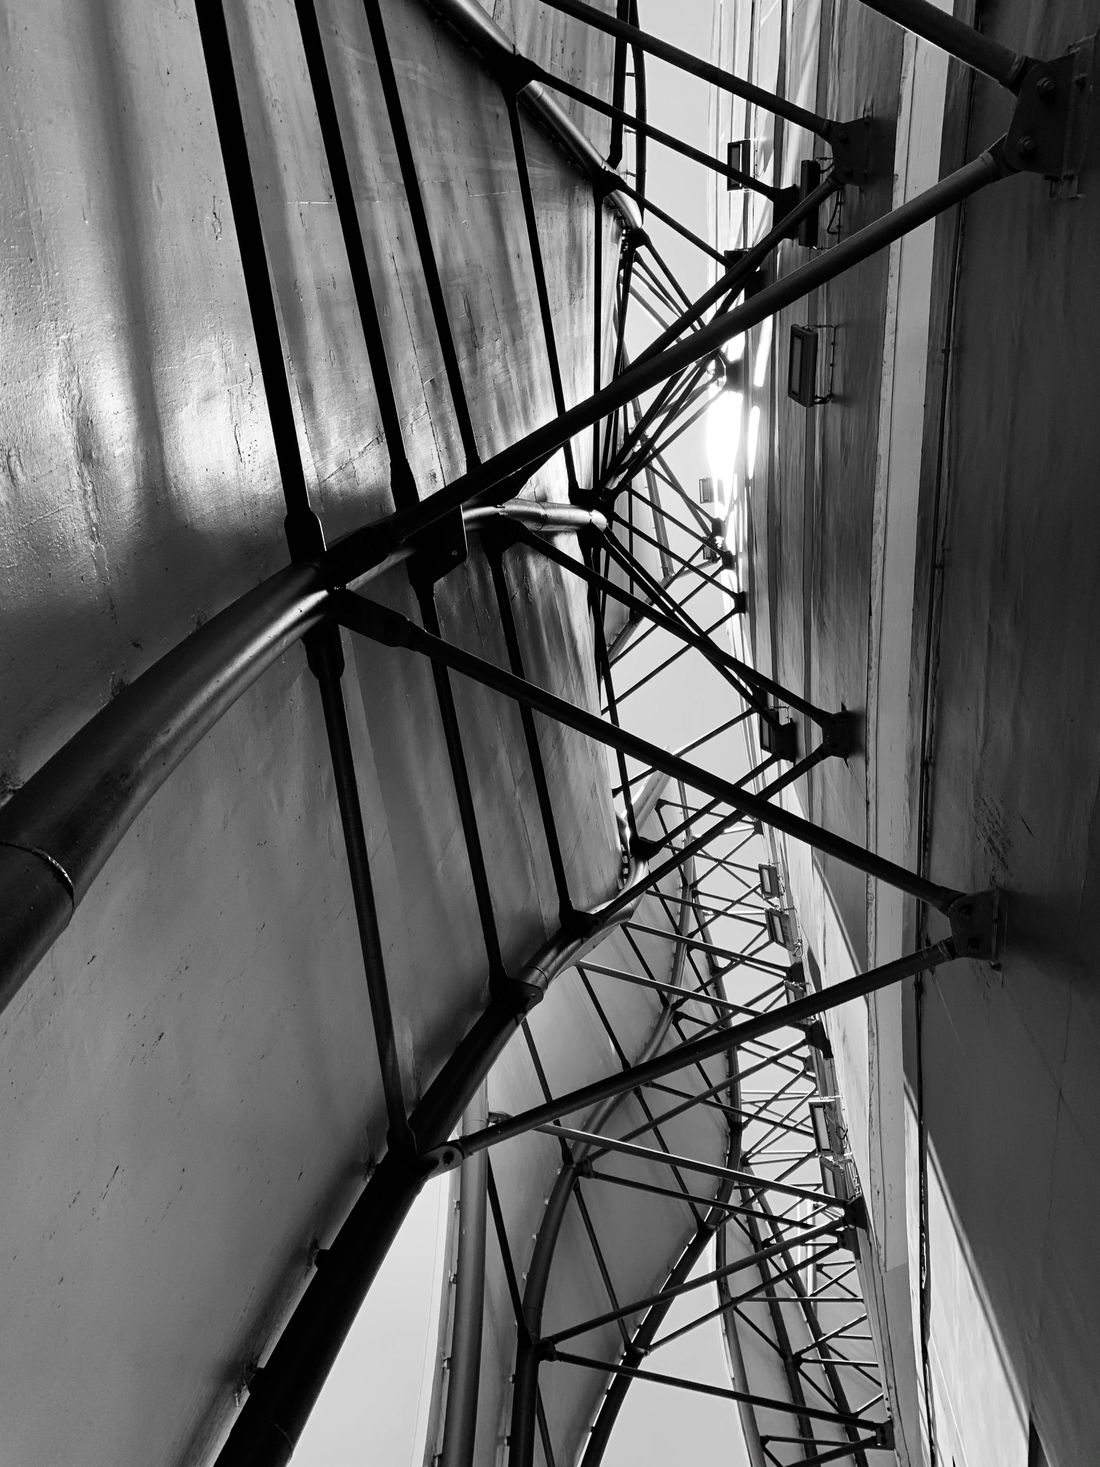
A landmark curved steel skywalk at a highway entrance. Every member and junction was modeled, detailed and drawn for fabrication.
- Steel
- 200+ t
- Junctions
- 800+
- Drawings
- 400+
CadenStar is a BIM company delivering building information modeling for builders and architects, with architectural, structural and MEP BIM coordinated in one model to reduce rework, delays and risk.
On most projects, architectural, structural and MEP drawings are produced separately and only meet on site. That is where clashes, rework and delays begin. Building information modeling (BIM) brings every discipline into one building information model, so problems are solved before a single pour. That is the value of BIM in engineering and construction.
The biggest cost isn’t construction. It’s correcting mistakes after construction begins.

Integrated building information modeling services from a BIM consulting partner: architectural BIM modeling services, MEP BIM services, scan to BIM services and BIM design, delivered with precision.

BIM 3D modeling of architecture, structure and MEP, with architectural BIM services and BIM design built to your specification.
Clash detection on the federated building information model, resolved with your consultants before site work begins.
BIM MEP services for HVAC, plumbing, electrical and fire protection, routed around the structure with clear ceiling zones.
Tekla models, GA and connection drawings for skywalks, industrial buildings and complex steel frames.

Accurate BOQs taken straight from the coordinated BIM model, with building information management that keeps quantities in step with design.
Scan to BIM services that turn point clouds, CAD files and sketches into accurate as-built BIM models.
From architectural BIM to MEP coordination, our BIM modeling process follows four clear stages.
Building information modeling turns construction into a collaborative, data-driven process. A BIM model reduces errors, saves time and lowers costs compared with separate 2D drawings.
BIM modeling and architectural BIM projects, from steel skywalks to residential towers in India, the UK and the USA.
We recently delivered the BIM model and BOQ for a 61-acre master plan, along with BOQs for its Innovation Building and Head Office. We also completed structural BIM models for a university building and a school building.
The project strengthens our capability in large-scale BIM coordination, building information management and quantity deliverables.
Delivering projects on time, on budget and to design intent. As a BIM consulting partner, CadenStar bridges the gap between vision and execution.
One partner. One integrated BIM solution. Better projects, stronger relationships.
Architects, engineering consultants and fabricators choose CadenStar for BIM services.
Building information modeling is the process of creating an intelligent 3D model of a building that holds the architecture, structure and MEP systems together. Teams use this building information model for design, clash detection, quantities and construction.
Our BIM services include architectural BIM, structural BIM, MEP BIM services, clash detection, steel detailing, BOQs, 4D BIM, scan to BIM services and BIM consulting services.
When comparing BIM companies, look for real project experience, coordination across all disciplines and clear deliverables. CadenStar has delivered a 61-acre master plan BIM model and BOQ and a steel skywalk with 800+ junctions.
We deliver BIM services in India and internationally, for project teams in the UK, the USA and the Middle East. Our BIM modeling services in India are delivered remotely, so teams in Bangalore (Bengaluru), Hyderabad, Chennai, Mumbai, Nagpur and Kolkata can work with us easily.
Yes. Our BIM consulting helps you plan the right BIM scope, coordinate consultants and get the most from your BIM model.
Whether you’re an architect, builder, structural or MEP consultant, or steel fabricator, CadenStar is ready to coordinate your next project with BIM consulting and BIM modeling services.
Home / About
About CadenStarCadenStar delivers BIM services and BIM consulting for builders, architects, consultants and fabricators: one accurate building information model, fewer surprises on site.


CadenStar is a BIM company specialising in building information modeling and BIM coordination. We model architecture, structure and MEP together in one intelligent 3D model, detect clashes digitally and deliver drawings, models and quantities your site team can build from.
Most construction problems don’t come from bad design or poor workmanship. They come from information that doesn’t line up. Our BIM solutions make sure it does, before construction begins, which is why BIM in engineering has become essential.
Help builders and architects deliver on time, on budget and to design intent.
Build with confidence. Deliver with precision.

Real-time collaboration across disciplines and stakeholders.
Intelligent BIM 3D modeling and coordination with clash detection.
Clear, accurate information for confident decisions.
Fewer errors, on-time delivery, better outcomes.
Among BIM companies in India, CadenStar focuses on coordination that pays off on site.
Catch issues digitally before they reach the site.
Streamlined coordination accelerates delivery.
All consultants aligned on a single, accurate model.
Clear visual data drives confident decisions.
Precise BOQs reduce waste and cost surprises.
Proactive clash resolution protects your schedule.
“We don’t just create BIM models. We help teams build with confidence.”Shamala Lokesh, CadenStar
Whether you’re an architect, builder, structural or MEP consultant, or steel fabricator, CadenStar is ready to coordinate your next project.
Home / Services
BIM modeling services, architectural BIM, MEP BIM services and scan to BIM services, implemented with precision from the first model to fabrication-ready drawings and BOQs.
Improve accuracyOne model, one truth
Save timeFaster approvals
Reduce costsLess rework and waste
Deliver with confidenceClash-free drawings
Our building information modeling services can be taken individually or combined into complete BIM solutions for your project.
Architectural BIM, structural & MEP models
Conflicts resolved before site
BIM MEP: HVAC, plumbing, electrical
Tekla models and GA drawings
Fabrication-ready drawing sets
Model-based BOQs
One unified, clash-free model
Point clouds to as-built BIM
2D drawings and sketches to 3D
Model linked to schedule
Renders and walkthroughs
BIM consulting and manpower
Every discipline modeled together in one BIM model: architectural BIM, structural BIM and BIM MEP for better collaboration and fewer errors.
Walls, doors, windows and finishes modeled to design intent.
Columns, beams, slabs and foundations coordinated with services.
Building services routed and checked against the structure.

Our BIM modeling services and building information modeling services cover architectural BIM, structural BIM and MEP in one model. From BIM 3D modeling to construction documentation, every model is built to your specification and ready for coordination.
Best for: architects, builders and developers who need reliable BIM modeling services in India or abroad.

We run cross-discipline clash detection on the federated building information model and work through every conflict with your consultants, so problems are solved on screen, not on site.
Best for: projects with dense services, tight ceiling zones or multiple consultants.
Our MEP BIM services integrate mechanical, electrical and plumbing systems with the structure. BIM MEP services give you coordinated routes, clear ceiling zones and fewer surprises during installation.
Best for: MEP consultants and contractors looking for BIM MEP coordination.

Structural steel detailing for skywalks, industrial structures and complex frames. We model every member, plate and bolt and produce drawings ready for the fabrication shop.
Best for: steel fabricators and structural consultants.

Production-ready drawings for manufacturing and installation, generated from the coordinated BIM model so what is fabricated fits on site.
Best for: fabricators and installation teams.

Accurate bills of quantities taken directly from the BIM model, so estimates match what will be built. Model-based building information management keeps quantities current, as on our recent 61-acre master plan.
Best for: developers, contractors and cost consultants.

All consultants working from one unified, clash-free model. Our BIM consulting services coordinate architectural, structural, MEP and construction teams so decisions are made once and shared with everyone.
Best for: large or fast-track projects with many stakeholders.

Our scan to BIM services convert point-cloud data into accurate as-built BIM models for renovation, retrofit and facility work. We also convert CAD drawings and sketches into BIM.
Best for: renovation, retrofit and existing-building projects.

The BIM model linked to your construction schedule to plan sequencing and spot programme risks early, plus BIM design renders and walkthroughs that help win approvals.
Best for: planning, approvals and stakeholder presentations.
CAD files, PDFs, scans or a hand sketch: we turn it into a structured BIM model and drawing set with BIM and 3D modeling.
2D CAD drawings converted into intelligent 3D BIM.
Concept sketches developed into measured models.
Plans, sections, elevations and details from the model.
Realistic renders and walkthroughs.
How our BIM consulting and modeling teams deliver every project.
Drawings, scans, sketches and timeline
Services, deliverables and schedule agreed
Architecture, structure and MEP built
Clashes detected and resolved
Models, drawings and BOQs handed over
We supply qualified manpower for the immediate and long-term needs of construction employers, from residential developments to large commercial and infrastructure projects. Through our associate network we provide temporary and long-term staffing for residential, commercial, hospitality, high-rise, office, metro and mixed-use projects worldwide.
Your existing drawings (CAD or PDF), scans or sketches, the scope you need and your timeline. We’ll confirm the deliverables before modeling begins.
Yes. We provide BIM services in India and for project teams in the UK, the USA and the Middle East.
BIM modeling creates the 3D building information model. BIM coordination checks the architectural, structural and MEP models against each other and resolves clashes before construction.
Yes. We take quantities directly from the coordinated model, most recently for a 61-acre master plan.
Our steel detailing is delivered with Tekla models, GA drawings and connection details.
Yes. Our BIM resource management service provides modelers, engineers, draftsmen and coordinators on a temporary or long-term basis.
Tell us about your project and we’ll recommend the right BIM scope.
Home / Projects
Building information modeling projects including master plans, steel skywalks, high-rise hostels, campuses and international architectural BIM schemes, coordinated for site.
We recently delivered the BIM model and BOQ for a 61-acre master plan, along with BOQs for its Innovation Building and Head Office. We also completed structural BIM models for a university building and a school building.
The project strengthens our capability in large-scale BIM coordination, building information management and quantity deliverables.
A landmark curved steel skywalk at a highway entrance. Every member and junction was modeled, detailed and drawn for fabrication.
A large hostel building linked to a neighbouring structure by a steel skywalk, on a demanding site that needed close multidisciplinary coordination.
A six-storey campus building, modeled and coordinated to keep design intent intact from the first drawing to construction.
We work with international design and engineering teams, delivering BIM 3D modeling to their standards and timelines.
Residential BIM modeling.
A large residential development modeled in BIM for a UK project team.
Coordinated MEP model.
Detailed MEP services coordinated within the building model.
Residential BIM modeling.
A residential project in the United States, modeled in full 3D.
Our BIM modeling and coordination experience spans building types of every scale.
Apartments and high-rise towers
Offices, retail and mixed-use
Campuses, schools, universities
Hospitals and medical facilities
Manufacturing plants and facilities
Terminals and infrastructure
Complex fabrication and coordination
Resorts and hotels
Transit and underground systems
Large multi-building sites
Architecture, engineering and fabrication firms that trust CadenStar with their BIM services.
Share your drawings and timeline, and we’ll show you how BIM can reduce rework.
Home / Contact
Tell us what you’re building, and we’ll recommend the right BIM scope.
Tell us about your BIM modeling, BIM consulting or scan to BIM requirements.